
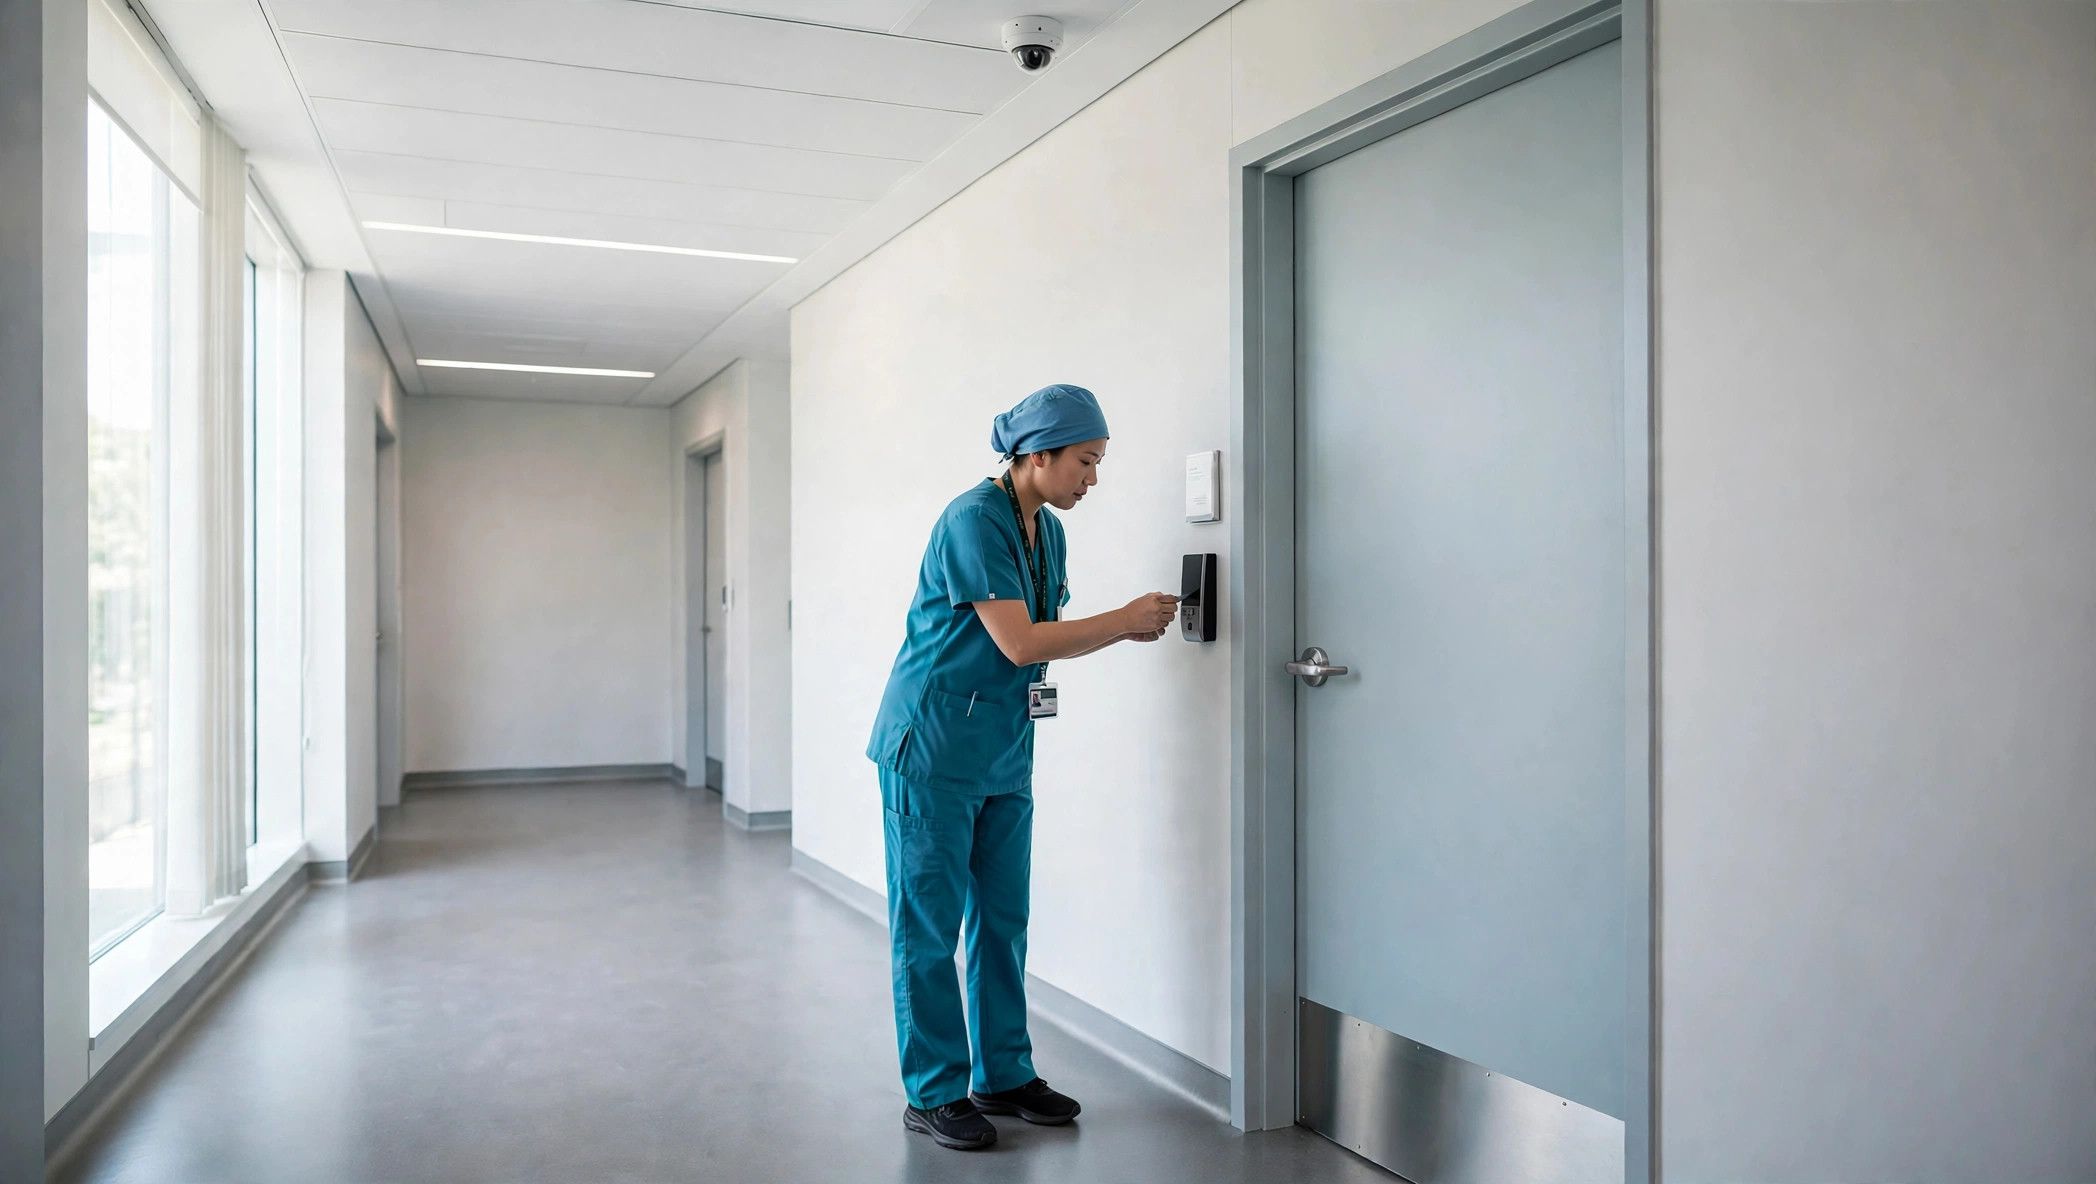
A hospital has two security jobs that pull against each other. It must be open — to the frightened family arriving at midnight, the delivery at dawn, the visitor who does not know the building. And it must be closed — around newborns, pharmacies, records, and patients who cannot protect themselves. Most commercial buildings choose one posture or the other. Healthcare facilities have to hold both, in the same corridor, at the same time.
Healthcare facility security resolves that tension in zones: public where the public belongs, controlled where care happens, restricted where only the right credentials reach. This guide walks the zones in order — restricted areas, entrances and visitors, patient protection, pharmacies and records, the emergency department, and staff safety — and shows which tools do the work in each.
Table of Contents
- Why Healthcare Facilities Face Different Security Risks
- Healthcare Facility Security Starts With Restricted Areas
- Public Entrances and Visitor Management
- Protecting the Patients Who Cannot Protect Themselves
- Pharmacies, Records, and Supply Rooms
- Video Surveillance That Respects Patient Privacy
- The Emergency Department After Hours
- Protecting Staff Protects Patients
Why Healthcare Facilities Face Different Security Risks
The risks are specific. Facilities operate around the clock with a constantly changing population of patients, visitors, vendors, and staff across multiple shifts. Emotions run high precisely where strangers gather. Valuable and regulated materials — pharmaceuticals above all — are stored steps from public corridors. And the people being protected include infants, elderly patients, and people in crisis.
These are the conditions the International Association for Healthcare Security and Safety writes its guidelines around, and they explain why healthcare security cannot simply copy an office building’s plan: the building never empties, the public never stops arriving, and the consequences of the wrong person in the wrong room are measured in more than property.
Healthcare Facility Security Starts With Restricted Areas
The foundation is a tiered map of who may be where. Labor and delivery, nurseries, pharmacies, surgical suites, behavioral health units, records and IT rooms: each sits behind access control that admits by role, not by uniform. A badge that opens the med room should not open the nursery; a vendor’s credential should expire when the work order does.
Building those tiers is the same discipline as any well-run credential program — our article on managing employee, contractor, and vendor access covers the mechanics — with one healthcare addition: the tiers must be auditable. When an incident is reviewed, the facility needs to answer who entered, when, and under what authorization, and to produce that answer from records rather than recollection.
Public Entrances and Visitor Management
Every zone system fails or holds at the front door. The workable pattern in most facilities is fewer public entrances than the architecture offers — ideally one main entrance during the day and a single controlled entrance at night, usually the emergency department. At those entrances, visitor management does the quiet work: sign-in, a printed or recorded credential, a destination, and an escort or directions that make an unbadged person visible at a glance.
The second failure point is the helpful one: staff holding a controlled door for the person behind them. Our guide to preventing tailgating was written for offices, but the behavior — and the training that changes it — is identical in a clinical corridor.
Protecting the Patients Who Cannot Protect Themselves
Some zones exist for patients who cannot recognize or resist a threat. Infant protection systems tag newborns and alarm if a tag approaches an exit or leaves the unit — a specialized layer that only works when the doors, elevators, and staff response behind it are planned with it. Memory-care and behavioral health units face the mirror-image problem: patients who wander or elope into unsafe areas, managed with delayed-egress hardware and wander-management systems that alert rather than imprison.
Both kinds of protection are governed by code as much as by security: egress rules, fire alarm interfaces, and the authority having jurisdiction all shape what may be installed. The point for planning is that these systems are specified per unit, with the nursing staff who will answer the alarms involved from the start.
Pharmacies, Records, and Supply Rooms
Diversion — theft from inside — is the pharmacy’s defining risk, and access control is its main countermeasure: individual credentials rather than shared codes, so every entry is attributable; tighter tiers for controlled-substance storage; and cameras positioned to review an event, not just record a room. The same pattern protects medical records areas and supply rooms, where shrinkage is quieter but steady.
Terminology matters when these systems are specified; terms like credential, audit trail, and two-factor authentication are defined in plain language in the Electronic Access Control Glossary, a useful reference when a facility team is comparing proposals.
Video Surveillance That Respects Patient Privacy
Video covers the zones where people move: entrances, corridors, waiting areas, parking, pharmacies, and the approaches to restricted units. It does not belong in patient rooms, exam rooms, or treatment areas, and a credible plan says so plainly — the privacy boundary is a design feature, not an omission. Within the public and clinical circulation areas, cameras verify alarms, reconstruct incidents, and give security staff eyes on the entrances after hours.
The value doubles when video and access control report together — a forced-door alarm paired with the corridor view that explains it. Our article on access control and video surveillance integration walks through how the pairing works.
The Emergency Department After Hours
At night the emergency department becomes the building: the only open entrance, the waiting room that never empties, and the point where distressed or impaired people arrive. ED security concentrates there deliberately — a controlled entry vestibule, weapons screening where the facility’s risk assessment supports it, duress buttons at intake, camera coverage of the waiting area, and a direct line from the charge nurse’s station to security or police.
The ED is also where the zone system is tested hardest, because everyone in it is a stranger by definition. Clear signage, visible staff presence, and fast separation of an escalating situation from the waiting room do as much work as any device.
Protecting Staff Protects Patients
Healthcare workers face workplace violence at rates that make staff safety a security discipline of its own; OSHA’s healthcare guidance treats it as a recognized occupational hazard. The physical program is concrete: duress buttons where staff work alone with the public, controlled staff-only corridors behind clinical areas, escorted or monitored parking after dark, and lighting and camera coverage on the routes between the building and the lot.
Pull the zones together and the plan reads as one system — access tiers, visitor discipline, patient-protection layers, and video that knows its boundaries. Our Commercial Access Control Guide covers the credential systems at the center of it, and our page on security for healthcare and pharmaceutical facilities describes how Facility Protection Group approaches this sector specifically.
How Can Facility Protection Group Help?
Facility Protection Group works with healthcare organizations across the Southeast on access control, video surveillance, and the zone planning that connects them. We can walk your facility’s public, controlled, and restricted areas with your team and turn the findings into a phased, practical plan.
Contact Facility Protection Group to Discuss Healthcare Facility Security